The way in which sound is allowed to travel into, out of or around a building is an important consideration for almost every type of building. Good acoustic design contributes to occupant comfort, wellbeing, privacy and productivity, while helping buildings comply with statutory requirements. The construction details of floors, walls and their junctions are fundamental to achieving the required level of acoustic insulation.
As buildings become increasingly airtight, lightweight and energy efficient, careful acoustic detailing has become even more important. Acoustic performance must be considered alongside structural, fire, thermal and building safety requirements, particularly where modern methods of construction (MMC), offsite manufacture and digital design processes are employed.
It is first important to understand what sound is and how it behaves. This article provides an overview of the types of sound, the principles of acoustic design and detailing, and the factors that influence acoustic performance in modern buildings.
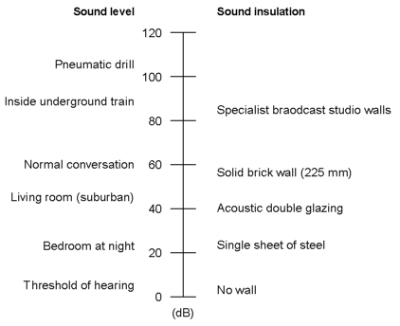
Typical sound levels and sound insulation values
Sound
Sound is produced when objects vibrate, causing pressure waves to travel through air or other materials. These pressure fluctuations are detected by the ear and interpreted by the brain as sound. Although sound is most commonly transmitted through air, it can also travel through solids and liquids, making the design and detailing of building elements critical to controlling its transmission.
Two important characteristics of sound that influence how it is perceived are:
- The level or loudness
- The pitch or frequency.
Sound levels and sound insulation values are expressed in decibels (dB), while frequency is measured in Hertz (Hz). In terms of sound levels, the decibel value represents the loudness of the sound. For sound insulation, it indicates the reduction in sound transmitted from one space to another by the separating construction. Typical sound levels and sound insulation values are shown in the accompanying figure.
The sound insulation performance of walls, floors and other building elements varies with frequency. Since most everyday sounds contain a wide range of frequencies, a construction may attenuate some frequencies more effectively than others. Low-frequency sounds, such as traffic, mechanical plant or amplified music, are generally more difficult to control than higher-frequency sounds because they contain more energy and are more readily transmitted through building elements.
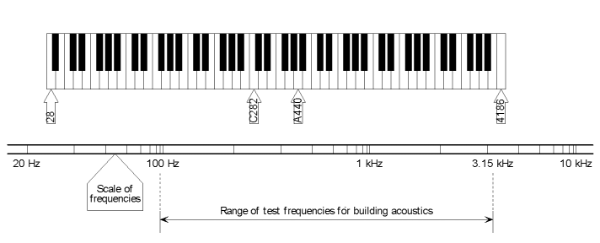
For this reason, the acoustic performance of walls and floors is measured across a range of frequencies representing human hearing. Modern acoustic testing generally covers the frequency range from 100 Hz to 3150 Hz, although extended frequency ranges may also be used where improved assessment of low-frequency performance is required, particularly for specialist buildings or research applications.
There are two types of sound that should be considered in the acoustic design of buildings:
The performance of building elements is described using different acoustic parameters depending on the type of sound being measured and whether testing is carried out in a laboratory or on site. Although the terminology can initially appear complex, these measurements are defined in the BS EN ISO 10140[1] series for laboratory testing and the BS EN ISO 16283 series for field measurements, with performance ratings determined using BS EN ISO 717[2]. Understanding these terms is important when comparing manufacturers' data, project specifications and the requirements of Approved Document E of the Building Regulations.
Airborne sound insulation
Airborne sound insulation is important for both walls and floors because it controls the transmission of sound such as speech, music and mechanical services between adjacent spaces. Achieving adequate airborne sound insulation is essential in residential buildings, schools, healthcare facilities, offices and hotels, where occupant comfort, privacy and wellbeing are key design considerations.
Airborne sound insulation between rooms is measured by generating a controlled sound of a particular frequency in one room (the source room) and comparing it with the sound level measured in an adjacent room (the receiving room). Measurements are carried out across a range of frequencies because the acoustic performance of building elements varies with frequency. The difference between the two sound levels is known as the level difference (D).
The measured level difference is influenced not only by the separating construction but also by the amount of sound absorption within the receiving room. When sound reaches a surface, part of the energy is reflected back into the room while part is absorbed by the room finishes and furnishings. The acoustic absorption of a room is assessed by measuring its reverberation time (T), which is the time taken for the sound level to decay by 60 dB after the sound source has stopped.
To enable meaningful comparisons between buildings, measurements made on site are normalised to a standard reverberation time of 0.5 seconds. The resulting value is the standardised level difference (DnT), which forms the basis for assessing compliance with Approved Document E and project acoustic specifications.
Individual building elements such as partitions, doors, glazing systems and façade components are normally tested in specialist acoustic laboratories. Laboratory facilities comprise two heavily isolated test chambers separated by an opening into which the test specimen is installed. By eliminating flanking transmission and controlling the test conditions, the intrinsic sound insulation performance of the element can be determined independently of the surrounding building.
The resulting laboratory performance is expressed as the sound reduction index (R), which is adjusted to remove the influence of specimen size and room absorption. Laboratory test data provide the basis for manufacturers' published performance values and are widely used by designers when selecting wall, floor and façade systems. However, the acoustic performance achieved in completed buildings will also depend on factors such as junction detailing, workmanship and the control of flanking transmission, meaning that good installation is just as important as good product performance.
Impact sound insulation
Impact sound insulation is primarily relevant to floors and is concerned with controlling sound generated by direct contact with the building structure. Typical sources include footsteps, moving furniture, dropped objects and other impacts that cause vibrations within the floor construction. These vibrations are transmitted through the structure and radiated as sound into adjacent spaces below.
Impact sound insulation is measured using a standard tapping machine, consisting of a series of automated hammers that strike the floor at a controlled rate. The sound produced in the receiving room beneath the floor is measured over a range of frequencies and expressed as the impact sound pressure level (L).
As with airborne sound insulation, measurements carried out in completed buildings are adjusted to a standard reverberation time of 0.5 seconds, giving the standardised impact sound pressure level (L'nT). Laboratory measurements, corrected for specimen area and room absorption, produce the normalised impact sound pressure level (Ln).
Unlike airborne sound insulation, where higher values indicate better performance, lower impact sound pressure levels represent better acoustic performance. A floor with a low L'nT or Ln value transmits less impact noise and therefore provides a higher standard of acoustic insulation.
Improving impact sound insulation generally involves reducing the transmission of vibration through the floor construction. This can be achieved using resilient floor finishes, floating floor systems, resilient underlays, suspended ceilings, or proprietary acoustic floor constructions that isolate the walking surface from the structural floor. The effectiveness of these measures depends on the complete floor build-up and the detailing of junctions and penetrations.
In modern construction, lightweight floor systems, modular construction and exposed structural elements require particular attention to impact sound performance. Early coordination between the structural, architectural and acoustic designers is therefore essential to ensure that acoustic targets are achieved without compromising structural efficiency, fire performance or buildability. Site workmanship also remains critical, as poorly installed resilient layers or unintended rigid connections can significantly reduce the acoustic performance of an otherwise well-designed floor system.
Single figure rating values
Sound insulation is measured across a range of frequencies, typically at sixteen one-third octave bands between 100 Hz and 3150 Hz. This provides a detailed picture of acoustic performance, but for most practical purposes—including regulatory compliance, product specification and comparison of alternative constructions—a single performance value is required.
Simply averaging the measured sound insulation values would not provide a meaningful assessment because excellent performance at some frequencies could mask poor performance at others. Instead, internationally recognised rating methods compare the measured performance with a standard reference curve, defined in BS EN ISO 717-1, which reflects the relative importance of different frequencies to human hearing.
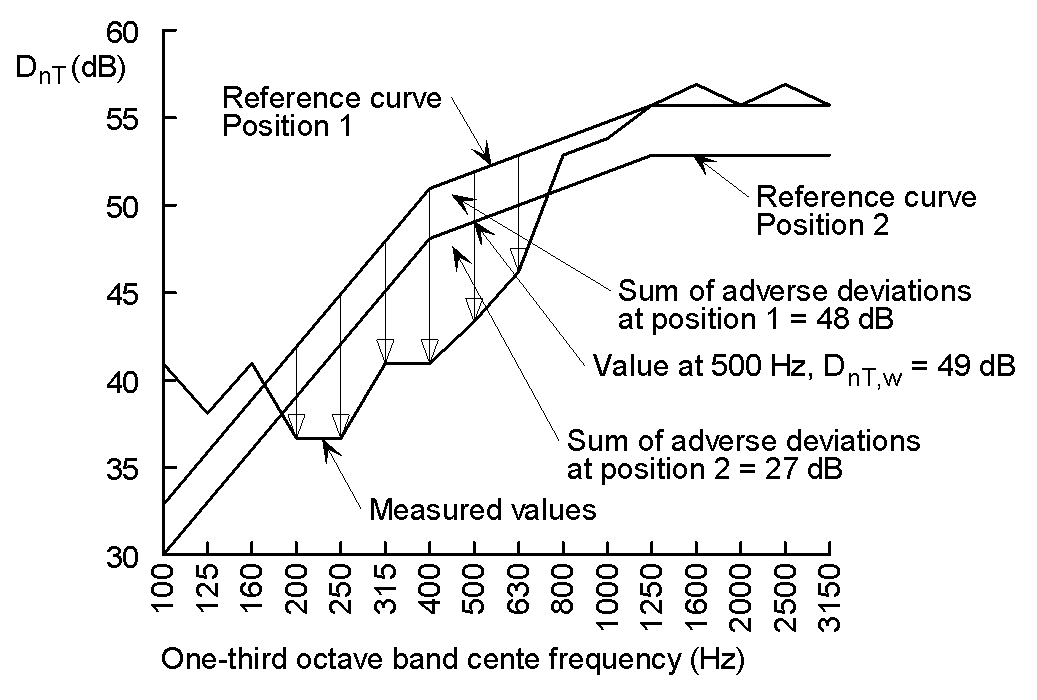
Calculation of single value DnT,w
The reference curve is moved vertically until the sum of the adverse deviations between the measured values and the curve meets the limits specified in the standard. The resulting value at the 500 Hz reference point becomes the weighted single-figure rating. This approach places greater emphasis on frequencies where poor performance is most noticeable to building occupants and provides a more representative indication of overall acoustic performance than a simple arithmetic average.
The principal single-figure ratings used in building acoustics are:
- Standardised weighted level difference (DnT,w) – derived from field measurements of airborne sound insulation.
- Weighted sound reduction index (Rw) – derived from laboratory measurements of individual building elements.
- Standardised weighted impact sound pressure level (L'nT,w) – derived from field measurements of impact sound insulation.
- Normalised weighted impact sound pressure level (Ln,w) – derived from laboratory measurements of floor constructions.
For many applications, these weighted values may be supplemented by spectrum adaptation terms, such as Ctr, which provide a better indication of performance against low-frequency noise sources including road traffic, rail traffic, aircraft and amplified music. Although not always required by the Building Regulations, these additional ratings are increasingly specified for residential developments, hotels, schools and buildings located in noisy urban environments.
Designers should also recognise that laboratory performance values (Rw and Ln,w) are typically higher than those achieved in completed buildings because site performance is influenced by flanking transmission, workmanship and construction tolerances. Consequently, successful acoustic design depends not only on selecting products with appropriate laboratory ratings but also on careful detailing, coordination and quality control during construction.
Acoustic detailing
The acoustic performance of a building depends not only on the sound insulation properties of individual walls and floors but also on the way in which they are detailed and constructed. Even where high-performance products are specified, poor detailing or workmanship can significantly reduce the overall acoustic performance of the completed building. For this reason, acoustic design should be considered at an early stage and coordinated with the structural, architectural and building services design.
Particular attention should be given to the continuity of acoustic barriers, the treatment of junctions between building elements and the routing of building services. Small gaps, rigid connections or poorly sealed penetrations can create sound paths that bypass the main separating construction and compromise its performance.
Modern buildings often place greater demands on acoustic detailing than traditional construction. Lightweight framing systems, modular construction, exposed structural elements and increasingly complex building services all require careful coordination to achieve the required levels of sound insulation. Digital design tools, including Building Information Modelling (BIM), are increasingly used to identify potential acoustic conflicts before construction, helping to reduce the need for costly remedial work on site.
Acoustic detailing should also be considered alongside other performance requirements, including fire resistance, structural movement, thermal performance and airtightness. Junctions and penetrations frequently perform several functions simultaneously, and details should be developed so that improvements in one area do not inadvertently reduce performance in another.
Successful acoustic performance therefore depends on a combination of good design, appropriate product selection, accurate installation and effective quality assurance throughout the construction process. The following sections describe the principal factors that influence sound transmission between rooms and the detailing measures that can be used to minimise it.
Direct and flanking transmission
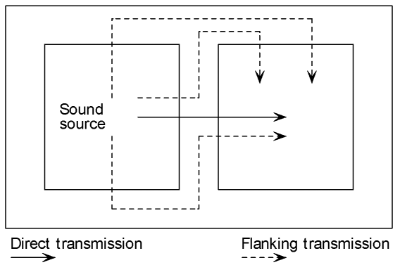
When sound passes between adjacent rooms, it can travel by two principal routes: direct transmission through the separating wall or floor, and flanking transmission through adjoining building elements, as shown in the Figure.
Both mechanisms must be considered if the required level of acoustic performance is to be achieved.
Sound insulation for both routes is controlled by the following three characteristics:
Direct transmission occurs when sound passes through the separating element itself. The level of sound transmitted depends on the mass, stiffness and construction of the wall or floor, together with the presence of cavities, insulation and resilient layers. The acoustic performance of these elements can be determined through laboratory testing and forms the basis of manufacturers' published sound insulation data.
Flanking transmission occurs when sound bypasses the separating element by travelling through adjacent walls, floors, ceilings, structural frames or service penetrations. Because these transmission paths depend on the interaction between multiple building elements, their effect is more difficult to predict and is heavily influenced by the quality of junction detailing and site workmanship.
In many modern buildings, particularly those using lightweight construction or steel framing, flanking transmission can become the dominant sound path if junctions are not designed and constructed correctly. Continuous structural elements, rigid connections and poorly detailed interfaces can all provide efficient paths for the transmission of vibration and airborne sound between spaces.
To minimise flanking transmission, careful attention should be given to the detailing of junctions between separating walls, floors and external walls. The continuity of cavities and insulation should be maintained wherever possible, while rigid bridges between independent elements should be avoided. Service penetrations, suspended ceilings, raised floors and façade interfaces should also be detailed to prevent unintended sound paths.
Building Regulations in the UK recognise the importance of flanking transmission, and compliance with Approved Document E depends on the performance of the complete construction rather than the separating element alone. Consequently, robust details, tested construction systems and proven installation methods are widely used to help ensure consistent acoustic performance on site.
As buildings become increasingly airtight and energy efficient, the interaction between acoustic, thermal and fire detailing has become more significant. Successful design therefore requires early coordination between architects, structural engineers, acoustic consultants and building services engineers to ensure that all performance requirements are achieved without compromising acoustic insulation.
Mass
The transmission of airborne sound through a solid wall or single-skin partition is governed by what is commonly known as the mass law. In simple terms, this states that heavier building elements generally provide better airborne sound insulation than lighter ones because their greater mass makes them more difficult to set into vibration by incident sound waves. As a general guide, doubling the mass of a homogeneous building element can improve airborne sound insulation by approximately 5–6 dB, although the exact improvement depends on the material properties and the frequency of the sound. The mass law is most applicable to solid constructions with surface densities between approximately 10 and 1000 kg/m², where sound transmission is dominated by the behaviour of the material itself.
Increasing mass is therefore an effective means of improving the acoustic performance of masonry, concrete and other solid construction systems. However, simply increasing the thickness of a wall or floor is not always the most efficient or economical solution. Additional weight may increase structural loads, foundation requirements and construction costs, while offering diminishing improvements at higher levels of performance.
Furthermore, the mass law becomes less effective at controlling low-frequency sound, where long sound wavelengths can still excite significant vibration within heavy building elements. Sources such as amplified music, mechanical plant and road traffic therefore often require additional acoustic measures beyond increased mass alone.
Modern acoustic design frequently combines mass with other techniques, including resilient connections, cavities, sound-absorbing insulation and multiple layers of construction. These approaches can achieve significantly higher levels of sound insulation than would be possible by increasing mass alone, while avoiding unnecessary structural weight.
For steel-framed buildings in particular, the primary structural frame contributes relatively little to airborne sound insulation. Instead, acoustic performance is achieved through the design of the complete wall or floor assembly, incorporating plasterboard linings, insulation, resilient components and carefully detailed junctions. This enables lightweight construction to deliver acoustic performance comparable with, and often exceeding, that of much heavier traditional construction while maintaining the benefits of reduced structural weight, faster construction and improved sustainability.
Isolation
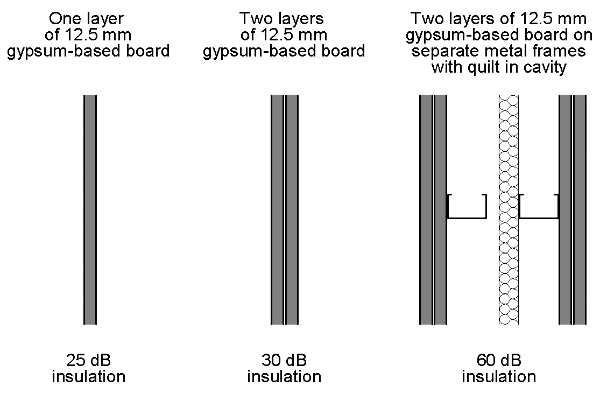
Lightweight framed construction can achieve much higher standards of airborne sound insulation than would be predicted by the mass law alone because the construction incorporates a cavity that provides isolation between the two faces of the wall or floor. This principle forms the basis of most modern acoustic partition and floor systems.
When two independent layers are separated by a cavity, the transmission of vibration between them is significantly reduced. If the cavity is filled with sound-absorbing mineral wool, resonance within the cavity is dampened and sound transmission is reduced further. The result is a level of acoustic performance that is considerably greater than could be achieved by simply increasing the mass of a single solid element.
It has been demonstrated that the sound insulation of individual elements within a double skin partition tend to combine together in a simple cumulative linear relationship. The overall performance of a double skin partition can therefore generally be determined by simply adding together the sound insulation ratings of its constituent elements. In this way, two comparatively lightweight partitions of 25 to 30 dB sound reduction can be combined to give an acoustically enhanced partition with a 50 to 60 dB sound reduction, whereas the mass law alone would suggest only a 5 dB improvement. This is the basis of many lightweight partition systems, and is illustrated in the figure.
The overall sound insulation of a double-skin partition is therefore influenced by several interacting factors, including:
- the mass of each lining;
- the degree of structural separation between the two faces;
- the width of the cavity;
- the type and density of the acoustic insulation; and
- the presence of resilient fixings or channels.
Although the sound insulation of the individual layers contributes to the overall performance, the effectiveness of the system depends primarily on maintaining isolation between the two sides. Any rigid connection across the cavity can create a direct vibration path that significantly reduces acoustic performance.
The width of the cavity is also important. As a general guide, cavities should be at least 40 mm wide, although larger cavities are often used in higher-performance systems. Wider cavities reduce mechanical coupling between the linings and improve performance, particularly at lower frequencies. Acoustic mineral wool within the cavity further enhances performance by absorbing sound energy without creating rigid connections between the two faces.
Modern steel-framed partitions frequently incorporate resilient bars, acoustic clips or proprietary decoupling systems to further reduce vibration transmission. These systems are particularly effective where high levels of airborne sound insulation are required, such as between apartments, hotel rooms, healthcare facilities and educational buildings.
As buildings become increasingly lightweight through the use of offsite manufacture and modern methods of construction, maintaining effective isolation has become one of the most important principles of acoustic design. Careful detailing is essential to ensure that cavities remain continuous, insulation is correctly installed and unintended rigid bridges are avoided throughout the construction process.
Sealing
Effective sealing is essential if the acoustic performance of walls and floors is to be maintained. Even small gaps or discontinuities can allow sound to pass through the construction, significantly reducing the overall sound insulation. In practice, a relatively minor defect can have a disproportionate effect on acoustic performance, particularly where high standards of sound insulation are required.
Junctions between walls, floors and ceilings should be carefully sealed using appropriate acoustic sealants, tapes or proprietary sealing systems. The seal should remain continuous throughout the life of the building and be capable of accommodating normal building movement without cracking or losing adhesion.
Where walls abut profiled metal decking, composite floors or other irregular structural elements, the profile voids should be closed using suitable mineral wool infill, proprietary closure pieces or other tested acoustic detailing systems before being sealed. Particular attention should also be paid to movement joints, where specialist acoustic joint systems may be required to maintain both sound insulation and movement capability.
Building services are one of the most common causes of acoustic weakness. Pipework, ductwork, cable trays, sockets and recessed electrical boxes can all create direct sound paths if not properly detailed. Ideally, services should be routed within dedicated service zones or independent linings rather than penetrating separating walls. Where penetrations are unavoidable, they should be sealed using tested acoustic and fire-stopping systems that maintain both acoustic and fire performance.
Careful coordination between the architectural, structural and building services design teams is increasingly important in modern construction. Building Information Modelling (BIM) and digital coordination tools can help identify service clashes and penetrations at the design stage, reducing the need for site modifications that may compromise acoustic performance.
Sealing also contributes to other aspects of building performance, including airtightness, thermal efficiency and fire resistance. Wherever possible, detailing should be developed so that a single solution satisfies all of these requirements without creating conflicting performance objectives. This integrated approach is becoming increasingly important as buildings are designed to meet higher standards of energy efficiency, occupant comfort and building safety.
Finally, the quality of installation is just as important as the design itself. Even the best acoustic detailing can be undermined by incomplete sealing, damaged linings or poorly installed service penetrations. Regular site inspection and quality assurance are therefore essential to ensure that the completed building achieves its intended acoustic performance.
Construction quality
The acoustic performance of a building depends not only on good design but also on the quality of construction. Gaps, poorly fitted components, incorrectly installed insulation or unintended rigid connections can all reduce sound insulation and increase flanking transmission. Even where laboratory-tested systems are specified, poor workmanship on site can significantly compromise the acoustic performance of the completed building.
Material substitutions or changes to construction details should be carefully assessed before they are implemented. Products that appear similar may have significantly different acoustic properties, and seemingly minor changes to lining materials, insulation, resilient components or fixing methods can alter the overall performance of a wall or floor system. Any proposed changes should therefore be reviewed by the design team and, where appropriate, by a suitably qualified acoustic consultant.
Quality assurance has become increasingly important following the introduction of the Building Safety Act 2022 and the greater emphasis now placed on demonstrating compliance throughout the design and construction process. Although acoustic performance has long been regulated through Approved Document E, there is now a stronger industry focus on documenting design decisions, verifying installation quality and maintaining clear records of construction.
One of the recognised advantages of steel construction and offsite manufacture is the high level of quality control that can be achieved. Factory-manufactured wall panels, floor cassettes and modular components are produced under controlled conditions using repeatable processes, reducing the variability that can occur with traditional site construction. This helps deliver more consistent acoustic performance while also improving productivity and reducing waste.
Steel itself offers additional benefits because it does not shrink, warp or creep under normal service conditions. As a result, the risk of movement creating gaps or cracks in surrounding finishes is reduced, helping to maintain the integrity of acoustic seals and limiting the formation of new sound transmission paths over the life of the building.
To achieve the required acoustic performance, installers should be appropriately trained and familiar with the specific construction systems being used. Regular site inspections, photographic quality records and coordination between the structural, architectural and building services teams can all help ensure that acoustic detailing is installed correctly. Where acoustic testing is required, early planning and quality control during construction can minimise the need for costly remedial work after completion.
Ultimately, good acoustic performance is achieved through a combination of robust design, appropriate products, careful detailing and high-quality workmanship. Each stage of the design and construction process contributes to the finished performance of the building, making quality assurance an essential part of successful acoustic design.
Further reading
- Carl Hopkins. Sound insulation. Elsevier, Butterworth-Heinemann, 2007.
- M.W. Simons & J. R. Waters. Sound Control in Buildings. A guide to Part E of the Building Regulations. Blackwell publishing, 2004.
- Acoustic performance of pre-finished steel cladding systems
Resources
- SCI P372 Acoustic Detailing for Steel Construction
- SCI P371 Acoustic performance – Case Studies
- SCI Acoustic performance prediction tool for separating floors and walls