This article examines the UK acoustic requirements for residential and non-residential buildings. It considers statutory requirements where applicable, together with sector-specific guidance such as Approved Document E[1] for residential buildings, Building Bulletin 93[2] (BB93) for schools, and Health Technical Memorandum (HTM) 08-01[3] for healthcare facilities. The emphasis is on those requirements that are influenced by the structural form, building envelope and construction detailing, rather than internal finishes or building services.
The following types of buildings are included:
Although acoustic requirements vary between sectors, the principles remain the same. Successful acoustic performance depends on good design, careful detailing, appropriate material selection and high-quality construction. Increasingly, acoustic performance is considered alongside fire safety, thermal performance, sustainability and building safety, particularly where modern methods of construction (MMC), offsite manufacture and digital design processes are employed.
Residential buildings
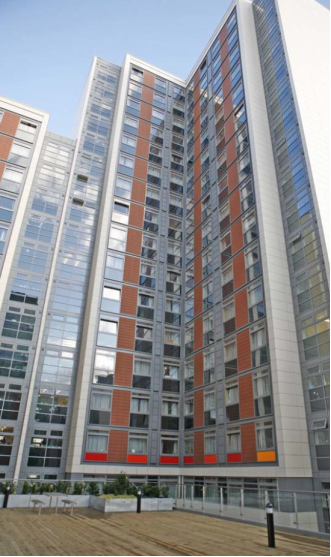
The acoustic requirements for residential buildings are primarily defined by the national Building Regulations and associated technical guidance. In England, these requirements are contained within Requirement E1 of Schedule 1 to the Building Regulations and are supported by Approved Document E: Resistance to the Passage of Sound.
It should be noted that this document was updated in 2015. The updated document applies to building work carried out on excepted energy buildings in Wales as defined in the Welsh Ministers (Transfer of Functions) (No. 2) Order 2009. Apart from this exception, for the time being, Wales will continue to use the Approved Document E 2010 edition[1].
Equivalent technical guidance is provided by the Building Standards Technical Handbooks[4] in Scotland and Technical Booklet G[5] in Northern Ireland.
The objective of these requirements is to provide occupants with reasonable protection from noise transmitted between adjoining dwellings and between rooms within residential buildings. This is particularly important in higher-density developments such as apartments, student accommodation, hotels, care homes and other buildings containing rooms for residential purposes, where acoustic privacy is an essential component of occupant comfort and wellbeing.
Acoustic performance is influenced not only by the separating walls and floors themselves, but also by the detailing of junctions, service penetrations and structural connections. Modern residential buildings increasingly use lightweight construction, offsite manufacture and modern methods of construction (MMC), making careful acoustic detailing and quality assurance more important than ever. The successful control of airborne and impact sound depends upon the performance of the complete construction rather than any individual element.
Alongside the regulatory requirements, designers are expected to consider acoustic performance at an early stage of the project and coordinate it with structural, fire, thermal and building services design. Digital design tools, including Building Information Modelling (BIM), are increasingly used to identify potential acoustic conflicts before construction, reducing the risk of costly remedial work.
The Building Safety Act 2022 has also reinforced the importance of demonstrating compliance through robust design, documentation and quality control, particularly for higher-risk residential buildings. Although the Act does not introduce new acoustic performance requirements, it strengthens the emphasis on ensuring that buildings are constructed in accordance with their approved design and that key aspects of performance, including acoustic detailing, are properly recorded and verified.
Part E of the Building Regulations
The full scope of Part E covers:
- Acoustic insulation of separating walls and floors between newly built dwellings, and dwellings formed by a material change of use.
- Acoustic insulation between hotel rooms, boarding house rooms, and other rooms used for residential purposes such as student halls of residence and key worker accommodation, formed by new-build or by a material change of use.
- Acoustic insulation between rooms within a dwelling formed by new-build or by a material change of use.
- Acoustic characteristics of common parts of apartment buildings.
- Acoustic characteristics of schools. Comprehensive guidance on requirements and ways of meeting them is covered by Building Bulletin 93[2].
Requirement E1 relates to separating walls and floors , and their junction details. The other regulations in Part E refer to surface finishes, internal, i.e. non-separating, walls and other building types. Requirement E1 states:
E1: Protection against sound from other parts of the building and adjoining buildings
Dwelling-houses, flats and rooms for residential purposes shall be designed and constructed in such a way that they provide reasonable resistance to sound from other parts of the same building and from adjoining buildings.
Rooms for residential purposes, as referred to in requirement E1, include rooms in hotels, hostels, boarding houses, halls of residence and residential homes, etc. but do not include rooms in hospitals, or other similar establishments, used for patient accommodation.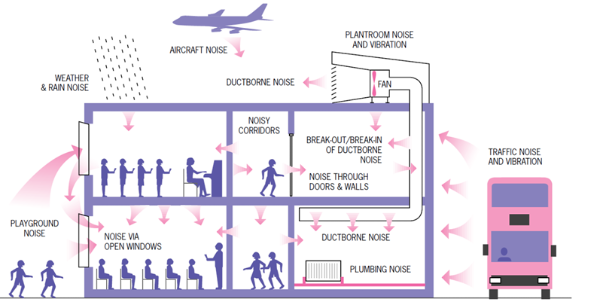
Approved Document E[6] provides guidance on how the Regulations may be satisfied and sets acoustic performance standards. The required levels of insulation to airborne and impact sound are summarised in the following tables.
|
Building type |
Element |
Airborne sound insulation performance (dB) |
|---|---|---|
|
Purpose built: |
Separating walls |
DnT,w + Ctr ≥ 45 |
|
Separating floors and stairs |
DnT,w + Ctr ≥ 45 |
|
|
Internal wall |
Rw ≥ 40 |
|
|
Internal floor |
Rw ≥ 40 |
|
|
Purpose built: |
Separating walls |
DnT,w + Ctr≥ 43 |
|
Separating floors and stairs |
DnT,w + Ctr ≥ 45 |
|
|
Internal wall |
Rw ≥ 40 |
|
|
Internal floor |
Rw ≥ 40 |
Notes:
- DnT,w is the standardised weighted sound level difference
- Ctr is a spectrum adaptation term
- Rw is the weighted sound reduction index
|
Building type |
Element |
Impact sound insulation performance (dB) |
|---|---|---|
|
Purpose built: |
Separating floors and stairs |
L'nT,w < 62 |
|
Purpose built: |
Separating floors and stairs |
L'nT,w < 62 |
Note:
- L'nT,w is the standardised weighted impact sound pressure level
The Ctr spectrum adaptation term is used to take account of low frequency sounds, e.g. traffic and bass music. The value of Ctr is negative and is typically in the range of -4 to -16 dB.
Demonstrating compliance
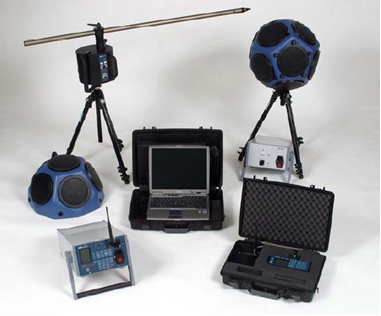
Compliance with the acoustic requirements of Part E can be demonstrated in two ways: pre-completion testing (PCT) or the use of Robust Details (RDs). Both approaches remain recognised by Building Control in England, although the choice will depend on the type of development, the construction system and the procurement strategy adopted.
Pre-completion testing is the most widely used method of demonstrating compliance. Acoustic tests are carried out on the completed building to verify that the separating walls and floors achieve the required airborne and impact sound insulation performance. Testing is undertaken by suitably qualified acoustic specialists using standardised procedures based on the BS EN ISO 16283 series of standards. Tests are normally carried out when the rooms on both sides of the separating construction are substantially complete, but before occupation. Permanent floor finishes that form part of the approved construction should be in place, while temporary finishes and furnishings should be absent to ensure consistent and repeatable results.
Approved Document E recommends that a representative sample of separating constructions is tested, with the number of tests depending on the size and complexity of the development. Where the required performance is not achieved, remedial work must be undertaken and the affected constructions retested until compliance is demonstrated.
An alternative approach is to use Robust Details, which are proprietary wall and floor constructions that have been extensively tested and shown to consistently exceed the minimum performance requirements of Approved Document E when built correctly. Builders wishing to use Robust Details must register the development with Robust Details Limited and construct the approved details in accordance with the published specifications. When this process is followed, routine pre-completion testing of the registered constructions is generally not required.
Both approaches are suitable for steel-framed construction. However, pre-completion testing often provides greater design flexibility because it allows project-specific wall, floor and junction details to be developed without being limited to published Robust Details. This is particularly valuable for modern residential developments incorporating offsite manufacture, modular construction or bespoke structural solutions.
Regardless of the chosen route, the quality of construction remains fundamental to achieving compliance. Acoustic performance can be significantly affected by poor workmanship, incomplete sealing, incorrectly installed insulation or changes to specified materials. Consequently, quality assurance during construction is just as important as the final acoustic test itself.
Increasingly, developers are incorporating digital quality management systems, photographic inspection records and BIM-based coordination into the construction process to demonstrate that critical acoustic details have been installed correctly. This approach aligns with the wider emphasis on evidence-based compliance introduced by the Building Safety Act 2022, helping to reduce the risk of defects and providing greater confidence that the completed building will achieve its intended acoustic performance.
Schools
Building regulations for England and Wales
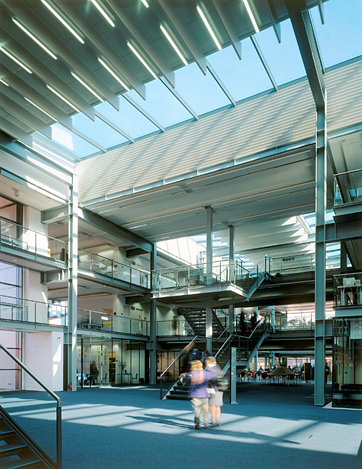
Acoustic conditions in schools
E4
- Each room or other space in a school building shall be designed and constructed in such a way that it has the acoustic conditions and the insulation against disturbance by noise appropriate to its intended use.
- For the purposes of this Part - 'school' has the same meaning as in Section 4 of the Education Act 1996; and 'school building' means any building forming a school or part of a school.
Approved Document E[6] for the England Building Regulations states in paragraph 0.12 (and also paragraph 8.1) that:
0.12 In the Secretary of State’s view the normal way of satisfying Requirement E4 will be to meet the values for sound insulation, reverberation time and indoor ambient noise which are given in Section 1 of the Building Bulletin 93 ‘The Acoustic Design of Schools, performance standards’, published by the Department for Education and made available on the internet at www.gov.uk.
Approved Document E[6] will apply to building work carried out on excepted energy buildings in Wales as defined in the Welsh Ministers (Transfer of Functions) (No. 2) Order 2009. Apart from this exception, for the time being, Wales will continue to use the original Approved Document E 2010 edition[1]).
It should be noted that the main changes to the 2015 amendment to Approved Document E[6] were an update of the references to standards for schools.
Building regulations for Scotland
The acoustic requirements for school buildings in Scotland are addressed through the Building (Scotland) Regulations and the associated Building Standards Technical Handbooks. Unlike the approach adopted in England, the Scottish regulations do not prescribe the detailed acoustic performance criteria for schools within the Building Standards themselves. Instead, school projects are expected to satisfy the functional requirements of the regulations while following recognised education-sector guidance to achieve an appropriate acoustic environment.
Section 5 of the Scottish Building Standards Agency (SBSA) Technical Handbook for Non-Domestic buildings[4] contains acoustic requirements. However, due to limits of application given in the SBSA document, none of the acoustic performance requirements are applicable to schools.
In practice, the Scottish Government expects school buildings to provide acoustic conditions that support effective teaching, learning and communication. Consequently, the performance criteria contained within Building Bulletin 93 (BB93) are widely adopted for new schools and major refurbishments in Scotland, particularly where projects are funded through national education programmes or follow recognised best practice.
Building regulations for N. Ireland
The Building Regulations for Northern Ireland do not provide requirements for acoustic performance of school buildings. The only acoustics requirements given are related to dwellings.
Technical Booklet G: Resistance to the passage of sound [5] contains acoustic guidance for buildings which refers to Building Bulletin 93 for guidance relating to schools.
Building Bulletin 93 ‘The Acoustic Design of Schools’
Building Bulletin 93 (BB93), published by the Department for Education (DfE), is the principal design standard for the acoustic performance of school buildings in England and is widely used throughout the UK. It establishes the performance criteria required to satisfy Requirement E4 of the Building Regulations and provides comprehensive guidance for the design, specification and verification of acoustics in both new schools and major refurbishments.
BB93 adopts a performance-based approach, recognising that different teaching and learning environments have different acoustic needs. Rather than applying a single standard throughout a school, it specifies performance requirements according to the intended use of each space. The guidance addresses four principal aspects of acoustic design:
- Indoor ambient noise levels.
- Airborne sound insulation.
- Impact sound insulation.
- Reverberation time and speech intelligibility.
Section 1 of BB93[2] is intended for designers and Building Control Bodies. It gives the performance targets for compliance with Requirement E4 from Part E of The Building Regulations.
The standard ensures schools comply with the acoustic requirements of the following regulations:
- The Building Regulations
- The School Premises Regulations 2012
- The Independent Schools Standards 2013
BB93[2] assigns an activity noise rating and a noise tolerance rating to different room types. Ratings for some of the most common room types are tabulated below.
|
Room type |
Classification |
Maximum indoor ambient noise level, LAeq 30min (dB) |
|
|---|---|---|---|
|
Activity noise |
Noise tolerance |
||
|
Nursery school playroom |
High |
Low |
35 |
|
Primary school classroom |
Average |
Low |
35 |
|
Secondary school classroom |
Average |
Low |
35 |
|
Music classroom |
Very high |
Low |
35 |
|
Assembly Hall |
High |
Low |
35 |
|
Dining room |
High |
High |
45 |
Note:
- BB93[2] includes many more room types than listed here
These noise ratings are then used to determine the required sound insulation performance between adjacent spaces (see following table). A maximum indoor ambient noise level is also stated.
|
Noise tolerance in receiving room |
Minimum DnT(Tmf,max),w (dB) |
|||
|---|---|---|---|---|
|
Activity noise in source room |
||||
|
Low |
Average |
High |
Very high |
|
|
High |
30 |
35 |
45 |
55 |
|
Medium |
35 |
40 |
50 |
55 |
|
Low |
40 |
45 |
55 |
55 |
|
Very low |
45 |
50 |
55 |
60 |
BB93[2] provides specific values for airborne sound insulation between corridors, stairwells or other circulation spaces; these are shown in the next table.
|
Types of space |
Minimum Rw (dB) |
Minimum |
|
|---|---|---|---|
|
Wall incl. glazing |
Doorset (alone) |
||
|
All spaces (excl. music rooms) |
40 |
30 |
39 |
|
Music rooms |
45 |
35 |
45 |
Impact sound
BB93[2] specifies the acoustic performance of floors for impact sound for different types of room (see following table). Impact sound insulation should be designed and measured for floors without a soft covering, e.g. carpet, foam backed vinyl, except in the case of concrete structural floor bases where the soft covering is an integral part of the floor.
|
Room type |
Maximum weighted standardised impact sound pressure level |
|---|---|
|
Nursery school playroom |
65 |
|
Primary school classroom |
60 |
|
Secondary school classroom |
60 |
|
Music classroom |
55 |
|
Assembly Hall |
60 |
|
Dining room |
65 |
Note:
- BB93[2] includes many more room types than listed here
Rain noise on roofs should be considered under Section 3.1.1 of BB93[2]. However, no specific sound level limits are set.
Reverberation of sound
A requirement of BB93[2] is that schools buildings provide suitable reverberation times for clear communication of speech between teacher and student and between students, and for music teaching and performance. The following table gives some of the required mid-frequency reverberation times for room types.
|
Room type |
Mid-frequency reverberation times |
|---|---|
|
Nursery school playroom |
< 0.6 |
|
Primary school classroom |
< 0.6 |
|
Secondary school classroom |
< 0.8 |
|
Music classroom |
< 1.0 |
|
Assembly Hall |
0.8 to 1.2 |
|
Dining room |
< 1.0 |
Note:
- BB93[2] includes many more room types than listed here
Speech transmission index
Open-plan spaces require extra specification in order to provide clear communication of speech between teacher and student, and between students, as they are complex acoustic spaces. Therefore, a minimum Speech Transmission Index (STI) is specified in BB93[2] where it is recommended that a computer model is used to predict the STI.
For open-plan teaching and study spaces the STI must be > 0.6.
Demonstrating compliance
Acoustic testing is recommended in BB93[2] to demonstrate compliance with the performance requirements. BB93[2] recommends that the requirement for testing is included, by the client, in the building contract.
Music Rooms
For the design of music rooms in schools the Department for Education published a dedicated design guide in 2010 entitled Music accommodation in secondary schools: A design guide[7] as a revision to the 1997 Building Bulletin 86 entitled ‘Music Accommodation in Secondary Schools: A Design Guide’. However, for the majority of acoustic requirements the document refers back to BB93[2].
Hospitals
Acoustic design plays a particularly important role in healthcare buildings, where excessive noise can affect patient recovery, privacy, staff wellbeing and clinical performance. Unlike most other building types, hospitals must provide environments that support rest, confidential communication and the delivery of healthcare while accommodating complex building services and medical equipment. Consequently, healthcare buildings have specific acoustic guidance that differs from that applied to residential or educational buildings.
Building regulations for England & Wales
In both England and Wales, the Building Regulations do not include requirements for the acoustic performance of hospital buildings.
In Approved Document E[6] the definition of ‘room for residential purposes’ specifically excludes rooms in hospitals and other similar establishments used for patient accommodation.
Instead, the acoustic design of hospitals is guided by Health Technical Memorandum (HTM) 08-01: Acoustics, together with wider NHS design guidance and project-specific employer requirements.
Building regulations for Scotland
Section 5 of the Scottish Building Standards Agency (SBSA) Technical Handbook for Non-Domestic buildings[8] contains acoustic requirements. However, due to limits of application given in the SBSA document, none of the acoustic performance requirements are applicable to hospitals. Readers are referred to SHTM 2045[9] for guidance on designing for noise in hospitals and healthcare facilities.
Building regulations for Northern Ireland
The Building Regulations for Northern Ireland do not provide requirements for acoustic performance of hospital buildings. The only acoustics requirements given are related to dwellings.
In practice, hospital projects are designed in accordance with the relevant Health Technical Memoranda (HTMs) and Health and Social Care (HSC) guidance, which set performance criteria for noise levels, sound insulation, speech privacy and room acoustics.
HTM 08-01: Acoustics
The Department for Health has set out the performance criteria for hospitals in HTM08-01[3].
HTM 08-01[3] sets out the recommended acoustic criteria for the design and management of new healthcare facilities, including:
- Internal noise levels from external sources and building services.
- Airborne and impact sound insulation between rooms.
- Speech privacy and confidentiality.
- Reverberation control.
- Noise from medical equipment and building operations.
Noise, which can be defined as ‘unwanted sound’, can increase heart rate, blood pressure, respiration rate and even blood cholesterol levels. Good acoustic conditions essentially help to provide a comfortable environment for staff and patients, resulting in raised staff moral, improved patient privacy and promoting essential sleeping patterns – which are key elements to healing.
To demonstrate compliance, HTM 08-01 recommends that an acoustic strategy is developed during the design stage and that appropriate testing is undertaken before occupation. This typically includes measurements of sound insulation, building services noise and environmental noise to verify that the completed facility meets the project acoustic criteria.
Noise Levels in Rooms
There are two separate criteria; external noise intrusion and mechanical services noise. The criteria for the former are internal equivalent continuous sound pressure level, LAeq, targets over typical 1-hour daytime periods (and also night-time for wards). Targets for maximum noise levels, LAmax, are also set for wards and operating theatres. Criteria for noise intrusion from external sources are tabulated below.
|
Room type |
Example |
Criteria for noise intrusion to be met inside the spaces from external sources (dB) |
|---|---|---|
|
Ward – single person |
Single-bed ward, single-bed recovery areas and on-call room, relatives overnight stay |
40 LAeq, 1hr daytime |
|
Ward - multi-bed |
Multi-bed wards, recovery areas |
45 LAeq, 1hr daytime |
|
Small office-type spaces |
Private offices, small treatment rooms, interview rooms, consulting rooms |
40 LAeq, 1hr |
|
Open clinical areas |
A&E |
45 LAeq, 1hr |
|
Circulation spaces |
Corridors, hospital street, atria |
55 LAeq, 1hr |
|
Public areas |
Dining areas, waiting areas, playrooms |
50 LAeq, 1hr |
|
Personal hygiene (en-suite) |
Toilets, showers |
45 LAeq, 1hr |
|
Personal hygiene (public and staff) |
Toilets, showers |
55 LAeq, 1hr |
|
Small food preparation areas |
Ward kitchens |
50 LAeq, 1hr |
|
Large food preparation areas |
Main kitchens |
55 LAeq, 1hr |
|
Large meeting rooms |
Lecture theatres, meeting rooms, board rooms, seminar rooms, classrooms |
35 LAeq, 1hr |
|
Small meeting rooms |
Meeting rooms, seminar rooms, classrooms, board rooms |
40 LAeq, 1hr |
|
Operating theatres |
Operating theatres |
40 LAeq, 1hr |
|
Laboratories |
Laboratories |
45 LAeq, 1hr |
For mechanical services, Noise Rating (NR) levels are recommended, although these exclude noise from specialist medical equipment. NR is a method of producing a single value for a noise that is made up of several frequencies and the sound in decibels is different at different frequencies. NR 40 will be a louder noise than NR 30 for example. Criteria for internal noise from mechanical and electrical services are tabulated in the next table.
|
Area type |
Example |
Noise from mechanical and electrical services |
|---|---|---|
|
Ward areas, sleeping areas |
Single-bed ward, multi-bed ward, on-call rooms, relatives overnight stay |
NR 30 |
|
Recovery rooms |
NR 35 |
|
|
Small office-type spaces |
Private offices, treatment rooms, interview rooms, consulting rooms |
NR 35 |
|
Open clinical areas |
A&E |
NR 40 |
|
Circulation spaces |
Corridors, hospital street, atria |
NR 40 |
|
Public areas |
Waiting areas, dining, playroom |
NR 40 |
|
Personal hygiene (en-suite) |
Toilets, showers |
NR 40 |
|
Personal hygiene (general access) |
Toilets, showers |
NR 45 |
|
Small food preparation areas |
Ward kitchens |
NR 40 |
|
Large food preparation areas |
Main kitchens |
NR 50 |
|
Large meeting rooms |
Lecture theatres, meeting rooms, seminar rooms, board rooms, classrooms |
NR 30 |
|
Small meeting rooms |
Meeting rooms, seminar rooms, board rooms, classrooms |
NR 35 |
|
Operating theatres |
Operating theatres |
NR 40 |
|
Laminar-flow theatres |
Ultra-clean theatre |
NR 50 |
|
Laboratories |
Laboratory without fume cupboards |
NR 40 |
|
At 1 m from fume cupboards with open sash |
NR 60 |
|
|
Utility rooms |
Clean utility, dirty utility |
NR 40 |
Noise from sirens and helicopters can be common around hospitals, although designing the building fabric to combat this would be impractical. Site planning is therefore important.
Targets for controlling rain noise are set, which has implications for the design of light-weight roof systems. Indoor ambient-noise levels during ‘heavy’ rainfall should not exceed the intrusive noise criteria in stated in the above table by more than 20 dB(A) or should not be more than 65 dB(A), whichever is lower. Note: ‘Heavy’ rainfall is as defined in BS EN ISO 140-18[10].
Sound insulation
Noisy activities should not interfere with the requirements of adjacent rooms, and private conversations should not be overheard outside the room.
To achieve this, airborne and impact sound insulation criteria are set which are to be achieved on-site. Acoustic design is required to identify suitable partition types and devise appropriate flanking details. Sound insulation values to be achieved on site and sound insulation parameters for rooms are tabulated in the next tables.
For long term patient accommodation, Approved Document E[6] should apply.
|
Privacy requirement for source room |
Noise generation of the source room |
Noise sensitivity of receiving room |
||
|---|---|---|---|---|
|
Not sensitive |
Medium sensitivity |
Sensitive |
||
|
Confidential |
Very high |
47 |
52 |
|
|
High |
47 |
47 |
52 |
|
|
Typical |
47 |
47 |
47 |
|
|
Low |
42 |
42 |
47 |
|
|
Private |
Very high |
47 |
52 |
|
|
High |
42 |
47 |
52 |
|
|
Typical |
42 |
42 |
47 |
|
|
Low |
37 |
42 |
42 |
|
|
Moderate |
Very high |
47 |
52 |
|
|
High |
37 |
42 |
47 |
|
|
Typical |
37 |
37 |
42 |
|
|
Low |
No rating |
No rating |
37 |
|
|
Not private |
Very high |
47 |
52 |
|
|
High |
No rating |
42 |
47 |
|
|
Typical |
No rating |
No rating |
42 |
|
|
Low |
No rating |
No rating |
37 |
|
Definitions of privacy categories are:
- Confidential – raised speech would be audible but not intelligible, and normal speech would be inaudible.
- Private – normal speech would be audible but not intelligible.
- Moderate – normal speech would be audible and intelligible but not intrusive.
- Not private – normal speech would be clearly audible and intelligible.
- Sensitive – room cannot accommodate any noticeable noise from rooms next door.
- Medium sensitivity – room generally needs to be free from noise of other rooms.
- Not sensitive – noise from other rooms does not affect the use of the receiving room.
- If a receiving room does not have the minimum amount of acoustically absorbent material (see 'Room Acoustics' below), +3 dB should be added to the values of the table above.
|
Room – Clinical areas |
Privacy requirement for source room |
Noise generation of source room |
Noise sensitivity of receiving room |
|---|---|---|---|
|
Single-bed / on-call room |
Confidential |
Typical |
Medium |
|
Multi-bed room |
Moderate |
Typical |
Medium |
|
Children & older people (single bed) |
Private |
High |
Medium |
|
Children & older people (multi-bed) |
Moderate |
High |
Medium |
|
Consulting room |
Confidential |
Typical |
Medium |
|
Counselling / bereavement room |
Confidential |
High |
Medium |
|
Interview room |
Confidential |
Typical |
Medium |
|
Operating theatre suite |
Private |
Typical |
Sensitive |
|
Nurseries |
Moderate |
Very high |
Medium |
|
Birthing room |
Private |
Very high |
Medium |
|
Laboratories |
Moderate |
Typical |
Medium |
|
Dirty utility/sluice |
Not Private |
High |
Not sensitive |
|
Clean utility |
Not Private |
Low |
Not sensitive |
|
Speech and language therapy |
Confidential |
High |
Sensitive |
Note:
- HTM 08-01[3] gives more room types than given here and includes public areas and staff
For impact sound, a weighted standardised impact sound pressure level (L'nT,w) of 65 dB is considered a reasonable maximum value for floors over noise-sensitive areas. Individual situations that may require extra impact sound insulation should also be considered (for example floors over multi-sensory/Snoezelen rooms).
Room Acoustics
Guidance is provided on the appropriate quantity of acoustically absorbent material, as opposed to set targets for reverberation time. In most spaces, it is advised that a Class C absorber (at least) is applied to an equivalent of 80% of the floor area.
Demonstrating compliance
Section 7 of HTM 08-01[3] covers ‘Testing and validation’ and includes guidance on all aspects of testing to demonstrate compliance with HTM 08-01[3]. Crucially, HTM 08-01[3] states that a testing programme should be agreed before construction and that it should include testing of; sound insulation, noise levels generated by mechanical and electrical services, intrusive noise and environmental noise.
In the event of a failure to meet the project’s acoustic criteria, elements that do not meet the agreed performances set out in the acoustic strategy document should be remedied.
Commercial buildings
Commercial buildings encompass a wide range of uses, including offices, retail premises, industrial buildings, leisure facilities and mixed-use developments. Unlike residential buildings and schools, there are generally no specific Building Regulations in the UK prescribing minimum acoustic performance standards for commercial buildings. Instead, acoustic requirements are determined by the intended use of the building, client requirements and recognised industry guidance.
The primary source of guidance for most commercial developments is BS 8233 – Sound insulation and noise reduction for buildings, which provides recommendations for controlling environmental noise and achieving appropriate internal acoustic conditions. Additional sector-specific guidance is available for offices, industrial buildings, cinemas and specialist facilities.
Building Regulations
The Building Regulations for England, Wales, Scotland, and Northern Ireland do not include requirements for acoustic performance of commercial buildings.Instead, the required acoustic performance is typically determined by the intended use of the building, planning conditions, client requirements and recognised industry guidance. Particular attention should be given to buildings located close to significant external noise sources, developments containing multiple occupancies, and mixed-use schemes where commercial spaces adjoin residential accommodation.
BS 8233 – Sound insulation and noise reduction for buildings
BS 8233: Sound insulation and noise reduction for buildings[11] – Code of practice is the principal British Standard for the acoustic design of commercial and many non-residential buildings. It provides practical guidance on achieving suitable acoustic environments by controlling noise from external sources, building services and adjacent spaces. The standard is widely used by architects, engineers, acoustic consultants and planning authorities when designing new buildings and refurbishments.
BS 8233 adopts a performance-based approach rather than prescribing mandatory construction details. It provides recommendations for internal ambient noise levels, sound insulation and room acoustics appropriate to the intended use of a building. The guidance covers a wide range of building types, including offices, retail premises, hotels, healthcare facilities and educational buildings, although sector-specific guidance should be followed where more detailed requirements exist.
The standard emphasises the importance of considering acoustics at the earliest stages of design. Site selection, building orientation, façade design, glazing specification, ventilation strategy and internal planning all influence the acoustic performance of the completed building. Early coordination between the architectural, structural and building services design teams can reduce the need for costly mitigation measures later in the project.
BS 8233 also recognises the growing importance of sustainable building design. As buildings become more airtight and energy efficient, natural ventilation, façade performance and building services noise require careful consideration to achieve an appropriate balance between occupant comfort, environmental performance and acoustic quality.
Although BS 8233 is not a statutory document, it is widely recognised as industry best practice and is frequently referenced in planning conditions, client specifications and environmental noise assessments.
Retail buildings
Retail spaces vary enormously in their nature e.g. from small individual shops to large department stores to open plan shopping centres to industrial warehouse style retail premises. The type of retail space will affect the desired and acceptable acoustic properties and the solutions used to achieve those properties.
Sound Insulation
It is important to consider passage of sound between adjacent buildings or from street-to-store. Appropriate sound insulation levels for separating walls and floors may be determined by comparison with levels specified in Approved Document E[6], BB93[2] or HTM 08-01[3].
Reverberation
In shopping malls with tall ceilings echo is potentially a problem. Reverberation can be controlled with the specification of suitable wall, floor and ceiling finishes.
Ambience
Correct specification of materials can significantly affect the acoustic performance of the space and the ambience that is created. This is particularly the case in large open spaces such as car show-rooms, in areas with large hard surfaces and in stores where the quality of music and/or PA system is important.
BS 8233[11] recommends an indoor ambient noise level for a (unoccupied) department store of 50 dB LAeq,T.
Offices
The main source of guidance for required acoustic performance of office buildings is the British Council for Offices (BCO) Guide to Specification[12]. The main considerations are; external noise intrusion, internal noise and noise from building services.
External noise intrusion
External noise intrusion levels should, after attenuation by the composite building envelope, not exceed the following acoustic design criteria:
- Open plan offices = NR 40 (Leq)
- Speculative offices = NR 38 (Leq)
- Cellular offices = NR 35 (Leq).
In naturally ventilated buildings it may be appropriate or necessary to accept higher levels than those given above (e.g. +5 dB). The required level of sound insulation provided by the composite building envelope will depend on the location of the office building and its proximity to external noise sources.
Measures to minimise the impact of rainfall noise should be considered.
Sound insulation
Confidentiality between meeting rooms and offices is obviously a significant design consideration. There are no specific regulations for attenuation levels for separating walls and floors between different offices. It is important to ensure appropriate building envelope to limit the passage of sound from street to office.
The BCO Guide[12] suggests the following performance values:
- Floors, DnT,w > 45 to 48 dB
- Separating walls, DnT,w > 45 to 48 dB
- Partitions, DnF,w > 45 dB (laboratory flanking performance).
Alternatively, appropriate sound insulation levels for separating walls and floors may be determined by comparison with levels specified in Approved Document E[6], BB93[2] or HTM 08-01[3].
Privacy between offices and between an office and an occupied space requires good sound insulation and moderate background noise to mask intruding speech. The guidance given in BS 8233[11] is that:
- The minimum acceptable sound insulation between two cellular offices should be Dw = 38 dB
- Where conversation privacy is important the minimum sound insulation should be Dw = 48 dB.
Although even at Dw = 48 dB, it is possible that voices will be heard, but the conversation will not usually be understood.
Where the indoor ambient noise level is low it may be necessary to design for higher insulation values. As a rough guide, speech will be audible but not intelligible if:
Dw + LA > 75 dB
Where;
- Dw is the weighted level difference between rooms
- LA is the indoor ambient noise level in the room.
If demountable partitions are used to form cellular offices, it is unlikely that the sound insulation will be sufficient to achieve good quality privacy.
Reverberation
The problem of reverberation and echo are more likely to occur in atria and in rooms with high ceilings. In meeting rooms and presentation rooms speech intelligibility is very important and the reverberation of sound must be controlled.
Industrial buildings
For industrial buildings it is the noise levels within a building that are much more important than the transmission of noise around the building. However, industrial buildings often have the joint problem of protecting the workforce and neighbours from noise.
Industrial buildings frequently contain large items of plant, cranes, processing equipment and mechanical services that can generate significant levels of airborne noise and vibration. Acoustic control measures may include building layout, acoustic enclosures, vibration isolation, sound-absorbing wall and ceiling treatments, and careful specification of the building envelope where external noise emissions must be controlled.
The Control of Noise at Work Regulations[13] is the main piece of legislation for industrial buildings. Other regulations that include noise requirements for industrial buildings are the Health and Safety at Work Act[14], and the Control of Pollution Act[15].
For steel-framed industrial buildings, roof and wall cladding systems play an important role in determining acoustic performance. Modern insulated composite panel systems can provide good levels of sound reduction while maintaining thermal efficiency and construction speed. Where higher acoustic performance is required, enhanced lining systems or specialist acoustic cladding may be specified.
Increasingly, industrial developments are located close to residential and commercial areas, making environmental noise an important planning consideration. Early acoustic assessment can help demonstrate compliance with planning conditions and identify appropriate mitigation measures before construction begins, reducing the risk of operational restrictions once the facility is occupied.
MCRMA technical paper No 8[16] provides a guide to acoustic design for metal roofing and cladding constructions.
Cinemas
Cinemas require some of the highest standards of acoustic performance found in commercial buildings. The primary objectives are to prevent sound transmission between auditoria, control external noise intrusion and provide an environment that delivers high-quality sound reproduction. Although there are no specific Building Regulations governing cinema acoustics, performance requirements are normally established by the client, cinema operator and acoustic consultant.
Airborne sound insulation between auditoria is particularly important because of the high sound levels associated with modern digital cinema systems. In practice, separating walls and floors are typically designed to achieve very high levels of sound insulation, often in excess of Rw 70 dB, depending on the size, layout and operational requirements of the cinema. Careful attention should also be given to flanking transmission, vibration isolation and the acoustic separation of projection rooms, plant areas and public circulation spaces.
Room acoustics are equally important. The geometry of the auditorium, together with the specification of sound-absorbing wall and ceiling finishes, is designed to provide appropriate reverberation characteristics and ensure uniform sound distribution throughout the audience area. Mechanical services should also be designed to operate with very low background noise so that film soundtracks can be reproduced without distraction.
Mixed-use buildings
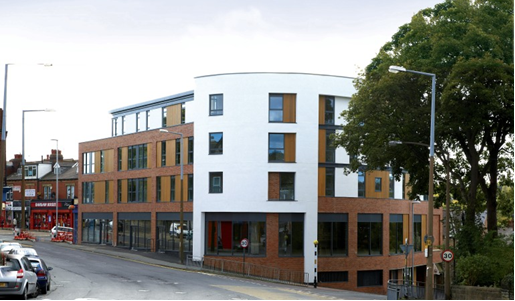
Modern buildings often contain a mixture of uses (usually on different storeys) such as residential, offices, retail and car parking. The sound insulation between the different uses is an important design consideration which would normally affect the floor designs.
Summary
A summary of typical acoustic requirements for buildings in different sectors is presented in the table below. For cases where the exact requirement depends on the use of adjacent rooms, e.g. schools, hospitals, etc. the requirement presented is for a typical more onerous situation but not necessarily the most onerous case that could be envisaged because these would normally be avoided by careful planning of the internal layout of the buildings.
|
Sector |
Walls |
Floors |
|
|---|---|---|---|
|
Airborne sound |
Airborne sound |
Impact sound |
|
|
Residential |
DnTw + Ctr ≥ 45 dB |
DnTw + Ctr > 45 dB |
L’ntw ≤ 62 dB |
|
Schools |
DnTw ≥ 55 dB3 |
DnTw ≥ 55 dB3 |
L’ntw ≤ 60 dB |
|
Hospitals |
DnTw ≥ 52 dB4 |
DnTw ≥ 52 dB4 |
L’ntw ≤ 65 dB |
|
Offices1 |
DnTw ≥ 45 dB |
DnTw ≥ 45 dB |
|
|
Cinemas2 |
Rw ≥ 74 dB |
||
Notes:
- Project-specific (typically 45–50 dB where speech privacy is required)
- Project-specific (often >70 dB Rw between auditoria)
- Depends on room type and adjacent activity in BB93.
- Depends on the required level of speech privacy and the function of the adjacent rooms in HTM 08-01.
Conversion of units
As can be seen from the table above, different sectors use different units of measurement to express the airborne acoustic requirements. Direct conversion of units is not possible due to the way the properties are determined. However, the following gives an approximate method of conversion to aid comparison of the requirements.
- Dntw is a measurement of the airborne sound insulation between two rooms achieved by on site testing and therefore includes flanking sound leakage around the separating wall (or floor).
- Ctr is a sound spectrum adaptation factor to take account of low frequency sound and is typically -6 to -16 dB for light weight (wall) construction. For concrete floors values are typically -5 to -9 dB.
- Rw is a measurement of the airborne sound insulation between two rooms achieved by laboratory testing and therefore does not include flanking sound leakage around the separating wall (or floor).
The amount of flanking sound leakage around a separating wall depends on many factors e.g. wall construction, floor construction, junction details, quality of workmanship and room geometry. A typical value of flanking sound would be in the range of 4 to 6 dB.
Building Bulletin 93[2] gives the following approximate relationship between Rw and DnT,w.
Rw = (approx) DnT,w + 10 x Log (S x T / V) + 8 dB + F
where:
- S = surface area of the separating wall in m2
- T = maximum reverberation time for the room in seconds
- F = value to allow for flanking sound in dB
- V = volume of the receiving room in m3.
Based on the typical values given above and general room geometries, the approximations given below may be used:
- Rw = DnT,w + 5 dB
- DnT,w = DnT,w + Ctr + 12 dB (for walls)
- DnT,w = DnT,w + Ctr + 7 dB (for floors)
Using the approximations presented above, a new table has been produced which, to aid direct comparison, expresses all the airborne sound insulation requirements in terms of Rw. The data are tabulated below.
|
Sector |
Walls |
Floors |
|
|---|---|---|---|
|
Airborne sound |
Airborne sound |
Impact sound |
|
|
Residential |
Rw ≥ 62 dB |
Rw ≥ 57 dB |
L’ntw ≤ 62 dB |
|
Schools |
Rw ≥ 60 dB |
Rw ≥ 60 dB |
L’ntw ≤ 60 dB |
|
Hospitals |
Rw ≥ 57 dB |
Rw ≥ 57 dB |
L’ntw ≤ 65 dB |
|
Offices |
Rw ≥ 50 dB |
Rw ≥ 50 dB |
|
|
Cinemas |
Rw ≥ 74 dB |
||
Further reading
- Carl Hopkins. Sound insulation. Elsevier, Butterworth-Heinemann, 2007
- M.W. Simons & J. R. Waters. Sound Control in Buildings. A guide to Part E of the Building Regulations. Blackwell publishing, 2004
- BS EN ISO 10140: 2021 Acoustics. Laboratory measurement of sound insulation of building elements. Various parts. British Standards Institution.
- Robust Details
See also
- Acoustics
- Introduction to acoustics
- Acoustic performance of walls
- Acoustic performance of floors
- Junction details for acoustic performance
- Integration of elements for acoustic performance
- Multi-storey office buildings
- Single storey industrial buildings
- Retail buildings
- Healthcare buildings
- Education buildings
- Leisure buildings
- Residential and mixed-use buildings