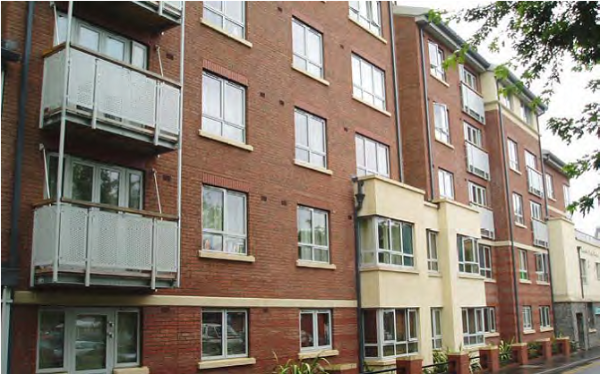
Good acoustic performance is a desirable attribute in almost all types of buildings in one way or another, but it is particularly important for residential buildings, schools and hospitals. The widespread use of steel in these sectors demonstrates that steel framed buildings can be designed and constructed to satisfy demanding acoustic requirements while also meeting modern expectations for sustainability, energy efficiency and occupant wellbeing.
This article provides an introduction to acoustics covering the general principles of sound insulation, current regulatory requirements and a range of acoustic solutions using steel construction technologies. The content is primarily concerned with sound insulation between different parts of a building rather than acoustic performance within a single space such as an auditorium or concert hall. However, the principles described are equally relevant to modern mixed-use, build-to-rent and modular developments, where high standards of acoustic performance are increasingly expected by occupiers and building owners.
Introduction to acoustics
Main Articles: Introduction to acoustics
The way in which sound is allowed to travel into, out of, or around a building is an important consideration for most building types. The construction details of the floors, walls and their junctions are fundamental to acoustic performance and should be considered at an early stage of the design process. Increasingly, acoustic design is being coordinated digitally using BIM and integrated design tools to avoid performance issues arising during construction.
It is first important to understand what sound is and how it behaves.
Sound
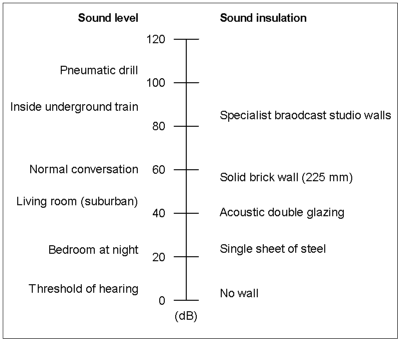
- The level or loudness
- The pitch or frequency
Sound levels and sound insulation (also called attenuation) values are expressed in decibels (dB), whilst pitch or frequency is expressed in Hertz (Hz).
In the case of sound levels, the decibel rating is a representation of the volume of the sound. In the case of sound insulation values, the decibel rating is a measure of the amount by which sound transmitted from one room to another is reduced by the separating construction.
Some typical sound levels and sound insulation values are shown in the figure right.
There are two types of sound that should be considered in the acoustic design of buildings:
- Airborne sound
- Impact sound
Airborne sound insulation is important for both walls and floors. Impact insulation is generally only relevant to floors.
Acoustic detailing
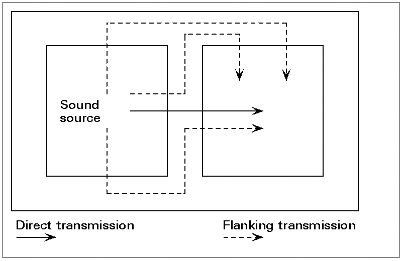
Although the principles of sound transmission are well understood, modern buildings can present additional challenges due to the increased use of lightweight construction, modular systems and the greater integration of building services. Consequently, good acoustic performance relies not only on the specification of individual elements but also on careful coordination of interfaces and construction sequencing.
Sound insulation for both direct and flanking sound is controlled by the following three characteristics:
- Mass
- Isolation
- Sealing
Mass is the total mass per unit area of the separating construction.
Isolation is the isolation of different layers within the separating construction, reducing the transmission of vibration between building elements.
Sealing is the effective sealing of gaps in the construction and particularly at interfaces and junctions. Even small gaps can significantly reduce acoustic performance and should therefore be carefully detailed and inspected during construction. The importance of flanking transmission has become increasingly recognised in modern buildings. Poor detailing at junctions, service penetrations and interfaces can significantly reduce the acoustic performance achieved in laboratory testing. For this reason, acoustic design should consider the complete building system rather than individual elements in isolation.
Regulations and requirements
Main Articles: Acoustics regulations
The acoustic regulations and requirements that apply to a particular building will depend on the building usage, e.g. residential, educational, healthcare, etc. and its intended location, because regulations vary from country to country even within the UK. Not all types of building will have acoustic requirements defined in the Building Regulations.
The acoustic regulations and requirements that apply to a particular building depend on the building usage, for example residential, educational, healthcare or commercial, and on its location because regulations vary between the nations of the UK. Not all building types have mandatory acoustic requirements defined within Building Regulations, although acoustic performance is increasingly regarded as an important contributor to health, wellbeing and occupant satisfaction.
In recent years there has been a growing emphasis on the relationship between acoustics and occupant wellbeing. Certification schemes such as BREEAM, WELL and NABERS UK recognise the importance of good acoustic environments and may impose requirements that go beyond the statutory minimum.
Residential buildings
The acoustic requirements of residential buildings are normally given in national Building Regulations and associated guidance documents. For England, acoustic performance requirements are covered under Part E of the Building Regulations 2010 and a means of meeting these requirements is given in Approved Document E[1].
Equivalent guidance documents exist for use in Wales, Scotland and Northern Ireland, although there are differences in terminology and performance requirements between jurisdictions. Designers should therefore ensure that the correct national guidance is applied to each project.
(It should be noted that this document was updated in 2015. The updated document applies to building work carried out on excepted energy buildings in Wales as defined in the Welsh Ministers (Transfer of Functions) (No. 2) Order 2009. Apart from this exception, for the time being, Wales will continue to use the Approved Document E 2010 edition[2]).
Equivalent documents exist for use in Scotland[3] and Northern Ireland[4].
Part E of the Building Regulations gives requirements for the following:
- Airborne sound insulation for walls and floors (see table)
- Impact sound insulations for floors
- Reverberation of sound in common internal parts of buildings, e.g. stairwells
|
Building type |
Element |
Airborne sound insulation performance (dB) |
|---|---|---|
|
Purpose built: |
Separating walls |
DnT,w + Ctr ≥ 45 |
|
Separating floors and stairs |
DnT,w + Ctr ≥ 45 |
|
|
Internal wall |
Rw ≥ 40 |
|
|
Internal floor |
Rw ≥ 40 |
|
|
Purpose built: |
Separating walls |
DnT,w + Ctr ≥ 43 |
|
Separating floors and stairs |
DnT,w + Ctr ≥ 45 |
|
|
Internal wall |
Rw ≥ 40 |
|
|
Internal floor |
Rw ≥ 40 |
Notes:
- DnT,w is the standardised weighted sound level difference
- Ctr is a spectrum adaptation term
- Rw is the weighted sound reduction index
In addition to regulatory compliance, many residential developments seek to exceed the minimum standards in order to improve occupant comfort and marketability. This is particularly relevant for build-to-rent developments, high-density urban housing and mixed-use schemes where expectations regarding acoustic privacy are high.
The increased use of offsite and modular construction has also led to greater emphasis on early-stage acoustic design and the testing of complete systems to demonstrate compliance and ensure that laboratory performance can be replicated on site.
Schools

For the acoustic design of school buildings, Approved Document E[1] for England refers to Building Bulletin 93[5] (BB93), Acoustic Design of Schools: Performance Standards. The current edition of BB93 provides comprehensive guidance on the acoustic performance required in schools and establishes standards for:
• Sound insulation between rooms
• Internal ambient noise levels
• Reverberation control
• Speech intelligibility and the transmission of speech.
The guidance recognises that good acoustics are essential to effective teaching and learning. Excessive background noise and poor speech intelligibility can adversely affect concentration, communication and educational attainment, particularly for younger children and pupils with special educational needs or hearing impairments.
The increasing use of open-plan teaching spaces, flexible learning environments and building services with enhanced ventilation requirements means that acoustic design should be considered at an early stage of the project. Careful coordination is often required to balance acoustic performance with requirements relating to natural ventilation, overheating and energy efficiency.
Although the Building Regulations in Scotland do not prescribe detailed acoustic requirements for schools, guidance documents refer to BB93 and similar performance criteria are generally adopted throughout the UK. The guidance document in Northern Ireland[4] refers to Building Bulletin 93 for guidance.
It should be noted that this document was updated in 2015. The main changes made by the 2015 amendments is an update of the references to standards for schools. In Wales, the updated document applies to building work carried out on excepted energy buildings as defined in the Welsh Ministers (Transfer of Functions) (No. 2) Order 2009. Apart from this exception, for the time being, Wales will continue to use the Approved Document E 2010 edition.)
Hospitals

For use in England and Wales, the Health Technical Memoranda (HTM) set out the performance criteria for hospitals. The most relevant for acoustics is HTM 08-01[6] ‘Acoustics’ which replaces HTM 2045 'Acoustics' and supersedes the acoustic guidance given in HTM 56 ‘Partitions’.
HTM 08-01[6] sets out the recommended acoustic criteria for the design and management of new healthcare facilities, covering important issues such as:
- Noise levels in rooms – including contributions from both mechanical services within the building and external sources transmitted via the building structure
- External noise levels – noise created by the healthcare building and operation should not affect those that live and work around it
- Airborne and impact sound insulation between rooms
- Control of reverberation in rooms
- Audio systems for public announcements.
For use in Scotland, although Section 5 of the Non-Domestic Technical Handbook[7] refers to Scottish Health Technical Memorandum (SHTM) 2045 Design Considerations - Acoustics (2001), guidance on designing for noise in hospitals and healthcare facilities is actual provided in SHTM 08-01.[8]
The importance of acoustic performance in healthcare buildings has increased significantly in recent years, with evidence demonstrating the effects of noise on patient recovery, sleep quality and staff wellbeing. The design of healthcare buildings therefore seeks to create environments that support patient comfort and improve clinical outcomes.[8]
Commercial buildings

Sound insulation requirements for commercial buildings are covered generically in BS 8233[9].
The main source of guidance for acoustic requirements of office buildings is the BCO Guide to Specification[10]. The main considerations are; external noise intrusion, internal noise and noise from building services.
The principal source of guidance for office buildings is the British Council for Offices (BCO) Guide to Specification[10]. The main acoustic considerations are:
• External noise intrusion;
• Internal noise transfer;
• Noise from building services;
• Speech privacy and occupant comfort.
Modern office design has seen increased demand for collaborative and flexible working environments, which can create additional acoustic challenges. Open-plan offices, shared amenity spaces and hybrid working arrangements have increased the importance of speech privacy and acoustic zoning. Consequently, acoustic design has become an increasingly important component of workplace wellbeing and productivity.
For other types of commercial buildings, including industrial facilities, cinemas, retail developments and leisure buildings, there are generally no standard acoustic requirements set out in published regulations. In these cases, performance requirements should be established on a project-specific basis and agreed with the client at the specification stage.
Increasingly, commercial developments are also pursuing sustainability and wellbeing certification schemes such as BREEAM and WELL, both of which include criteria relating to acoustic performance and occupant comfort.
Walls
Main Articles: Acoustic performance of walls
Wall construction
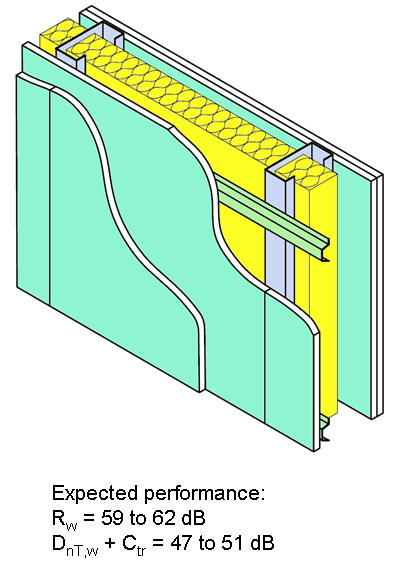
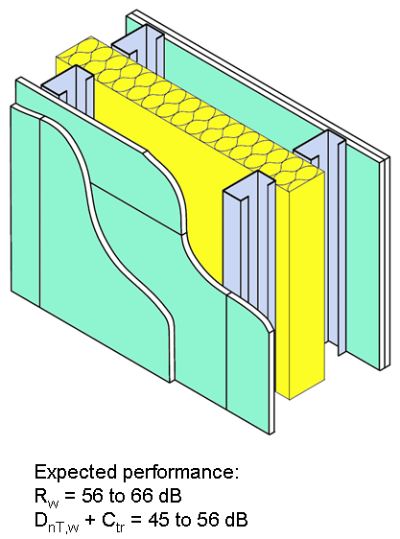
Walls in steel buildings are generally formed from light steel wall studs, insulation and lining boards, typically gypsum-based boards. This form of construction can be designed as either load-bearing or non-load-bearing and can provide excellent levels of sound insulation when properly detailed.
There are many different types of wall stud, insulation material and lining board available, each having different acoustic properties. The careful selection of studs, insulation and board types is necessary to achieve the required acoustic performance.
Modern light steel wall systems increasingly use high-performance acoustic boards, resilient layers and enhanced cavity insulation to achieve demanding performance requirements, particularly in residential and mixed-use developments. Offsite manufactured wall panels and modular systems also place increased emphasis on the repeatability and consistency of acoustic detailing.
Acoustic performance of typical light steel walls
Types of wall
In terms of acoustic performance requirements of walls there are three basic types of wall that need to be considered:
- External walls
- Internal walls
- Separating walls
The acoustic design of external walls will be concerned with the sound insulation of the wall which may be to limit sound entering the building from outside or limit sound leaving the building and disturbing neighbouring building users and passers-by. Doors, windows and ventilators installed in an external wall will have a significant influence on its overall acoustic performance. For heated buildings, the thermal insulation requirements are often the governing design criteria for external walls rather than the acoustic insulation performance.
As buildings become more airtight and energy efficient, the design of external walls increasingly requires a balanced approach that considers acoustic performance alongside thermal performance, ventilation and fire safety requirements.
Internal walls separate rooms within the same dwelling or office and the acoustic requirements are usually less onerous than those for separating walls. Nevertheless, good acoustic performance can improve comfort and privacy, particularly in modern homes where rooms are frequently used for work and study.
Separating walls divide dwellings, apartments or offices occupied by different tenants or owners and therefore generally require the highest levels of sound insulation. The acoustic performance of these walls depends not only on the wall construction itself but also on the detailing of interfaces and adjacent elements to minimise flanking transmission.
The SCI has developed an acoustic performance prediction tool for separating walls to assist designers and architects.
Floors
Main Articles: Acoustic performance of floors
Floor construction
There are many different types of floor construction that can be used in steel framed buildings. Whilst they will all have different characteristics in terms of sound insulation, they can all be designed to provide the necessary acoustic performance.
The common types of construction used for separating floors in steel framed buildings are:
- Composite floor on steel beams
- Precast units supported on steel beams
- Light steel joists with boards
- Light steel lattice truss with screed
- Light steel joist for modular construction
- Light steel lattice truss with boards
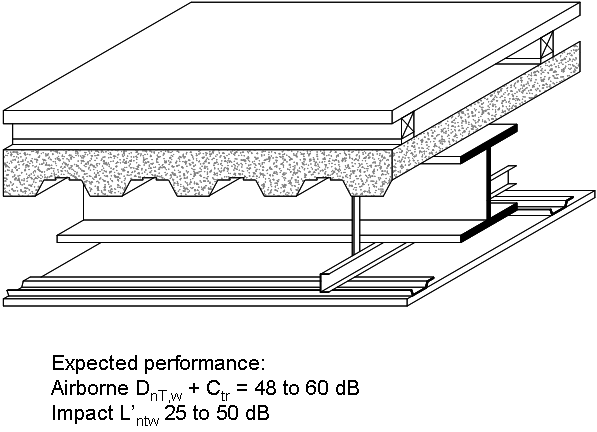
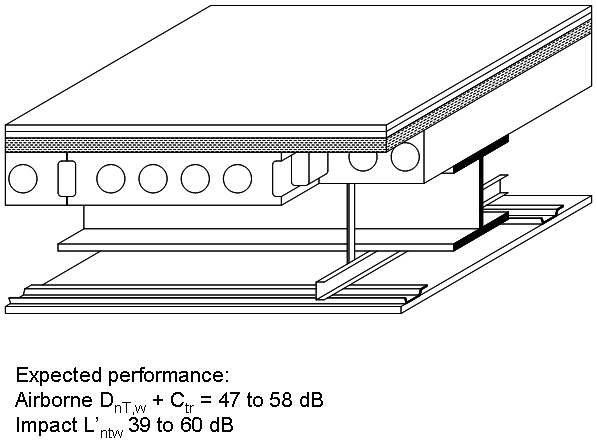
The increased use of modular construction and offsite manufacture has resulted in greater use of lightweight floor systems that are specifically engineered to achieve demanding acoustic performance requirements.
In general terms there are three parts to a floor system and all of these are important for the overall acoustic performance:
- The structural system, e.g. composite slab, precast unit, etc.
- The floor treatment
- The ceiling
The interaction between these elements is critical because the acoustic performance of the complete floor construction cannot be determined by considering the individual components in isolation.
The SCI has developed an acoustic performance prediction tool for separating floors to assist designers and architects.
Floor treatments
Floor treatments are applied on top of the structural floor to enhance the acoustic performance of the overall floor system. There are a range of floor treatments that can be used but, as shown on the right, not all are compatible with all types of structural floor.The relative performance of floor treatments depends on the type of structural floor and the precise specification of the treatment. Factors affecting performance include:
• The degree of isolation from the structural floor
• The mass of the floor treatment
• The depth and composition of the treatment.
Floating floors, resilient layers and screed systems are commonly used to improve both airborne and impact sound insulation. The selection of an appropriate treatment should also consider other project requirements, including floor build-up, structural loading and buildability.
Two examples of floor treatments for floors in steel frame construction are shown below.
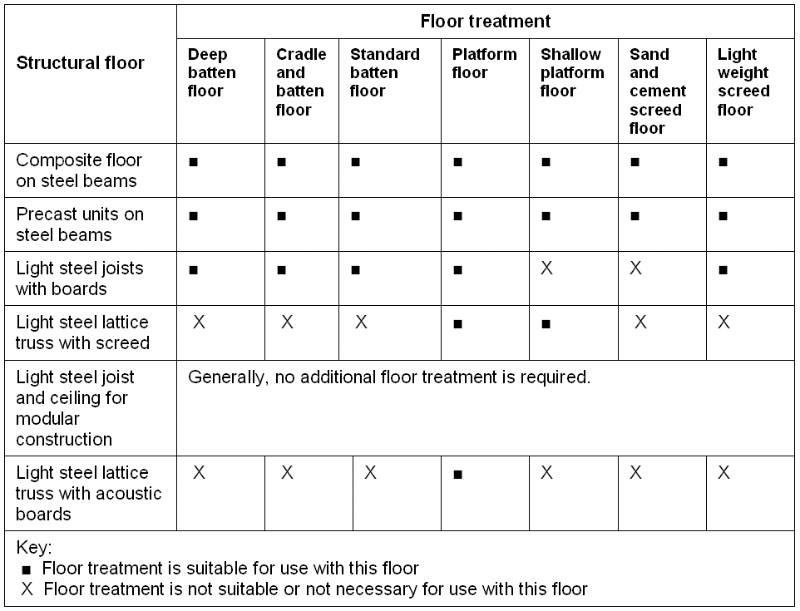
Suitable structural floor and floor treatment combinations


Ceilings

Floors in residential dwellings will generally have a continuous plasterboard ceiling. However, there are significant variations that can be used, including:
- Number of layers of boards
- Type of board
- Size of void between the structural floor and the ceiling board
- Insulation between the structural floor and the ceiling board
- Method of suspension, e.g. direct fix or resilient bars.
Floors in non-residential buildings may not use continuous plasterboard ceilings and suspended ceiling systems are often specified instead. The acoustic performance of these systems varies considerably between products and should be assessed as part of the overall floor design. In some cases, exposed soffits may be specified to improve thermal performance or to achieve a particular architectural appearance, and these situations require careful acoustic assessment.
As with wall systems, increasing use of digital design and offsite manufacture is helping to improve the coordination and predictability of acoustic performance in floor systems.
Junction details
Main Articles: Junction details for acoustic performance

To reduce flanking sound transmission the following measures are suggested:
- Direct contact between the wall lining and floor finish board should be avoided, to reduce vibration transfer. The gap should be filled with acoustic sealant.
- Where a separating floor meets an external or party wall, the void within the wall between the studs should be filled with mineral wool.
- A light steel frame inner leaf structure of an external wall should not be continuous across a junction with a separating wall. A physical break should be maintained, and any sheathing board should also be discontinuous at this point.
- Where a separating wall meets an internal or external wall, additional mineral wool should be placed between the wall studs adjacent to the junction of the inner leaf of the external wall. However, in many cases, the inner leaf of the external wall will be filled with mineral wool for thermal insulation.
- Internal non-load bearing walls within an apartment should, if possible, not break through the ceiling of a separating floor, and should not touch the steel floor joists.
- Air paths through separating elements should be avoided.
- Joints in successive layers of lining board should be staggered.
- Any gaps should be sealed with acoustic sealant.
In modern construction, increasing levels of building services coordination and offsite manufacture have placed greater emphasis on ensuring that acoustic junction details are properly integrated into the design and construction process. Digital modelling and three-dimensional coordination can assist in identifying potential acoustic bridges and reducing the risk of poor workmanship affecting performance.
Integration of elements
Main Articles: Integration of elements for acoustic performance

When integrating elements, it is important to follow the principles of mass, isolation and sealing in order to maintain good acoustic performance.
The integration of columns into separating walls is the most common situation where structural elements need to be considered. Columns in the separating walls must be integrated so they do not act as a bridge through the wall for sound transmission. It is important to ensure that the gypsum lining is not fixed directly to the columns, and to provide some resilience between the column and the separating wall structure.
Other situations that require thought with respect to their impact on sound insulation include:
- Beams that pass through separating walls
- Services within separating walls
- Services within floor treatments
- Down lighters or recessed lighting
The growing use of building services to address energy efficiency, indoor air quality and overheating requirements has increased the importance of service coordination in acoustic design. Poorly detailed penetrations can create significant flanking transmission paths and undermine the performance of otherwise compliant constructions.
Similarly, the increased use of modular construction means that the interfaces between modules and between factory-manufactured elements require particular attention to ensure that acoustic performance achieved in testing is replicated in the completed building.
Acoustic performance should therefore be considered as part of the integrated building design process, alongside structural, fire, thermal and building services requirements.
Further reading
- Carl Hopkins. Sound insulation. Elsevier, Butterworth-Heinemann, 2007.
- M.W. Simons & J. R. Waters. Sound Control in Buildings. A guide to Part E of the Building Regulations. Blackwell publishing, 2004.
Resources
- SCI P372 Acoustic Detailing for Steel Construction
- SCI P371 Acoustic performance – Case Studies
- SCI Acoustic performance prediction tool for separating floors and walls